For AV integrators
You plan the installation, hand it over — and three years later nobody knows what is really in the room? monomanager is where the system is engineered: schematics, room layout, rack, room panels and sequences, all on one device list — and it stays comparable against the running installation for its whole service life.
In active development No internet connection required
What it is
The device list you plan with is the device list the customer monitors, and the one you compare against three years later when something has been swapped.
Rooms, devices, cabling and room panels built while the project still is — schematics, layouts, rack elevations and the device list behind them.
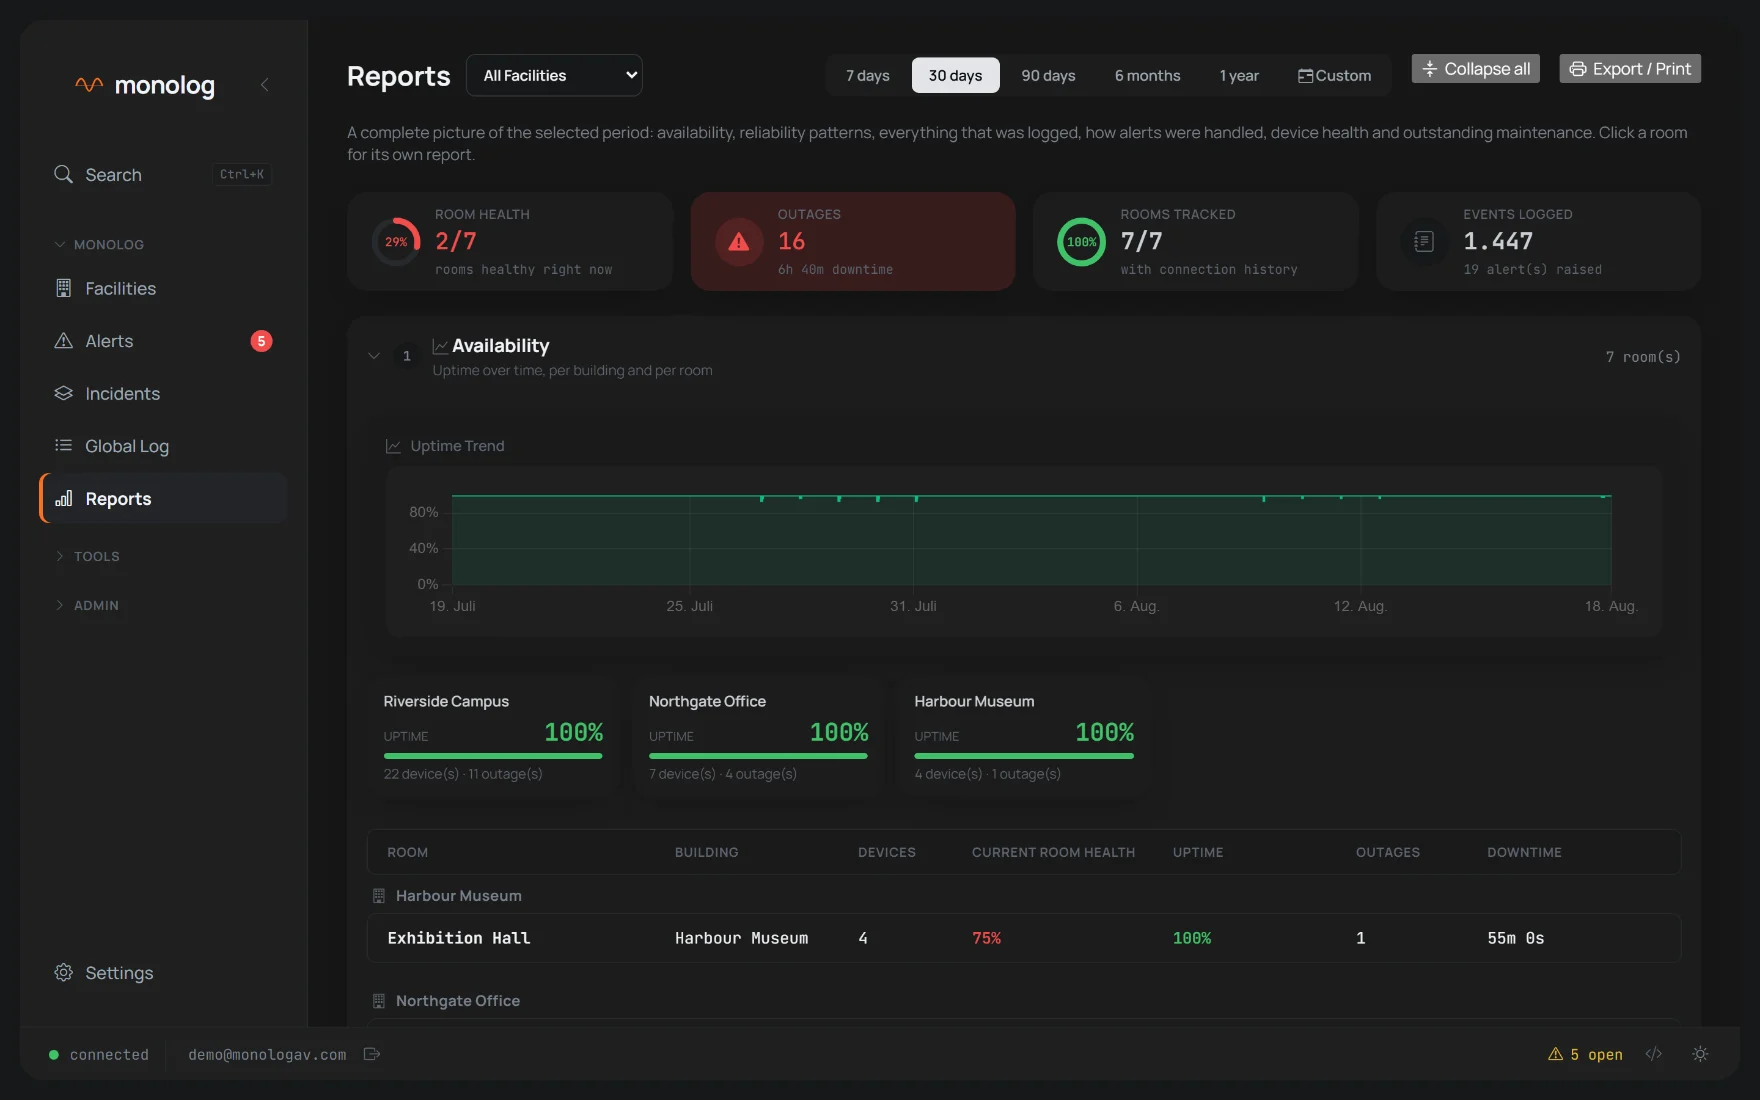
The finished structure and its configuration move into the customer’s monolog Server instead of being typed in a second time — buildings, rooms, devices, addresses, drawings and sequences included.
Take a snapshot of the live installation whenever you are on site, compare it against the plan and against the last snapshot, and see what actually changed.
What is inside
Four tools, four files, four times the same device list? Not here — everything works on the same one. Draw, place, fill the rack, design the panel: the same devices throughout.
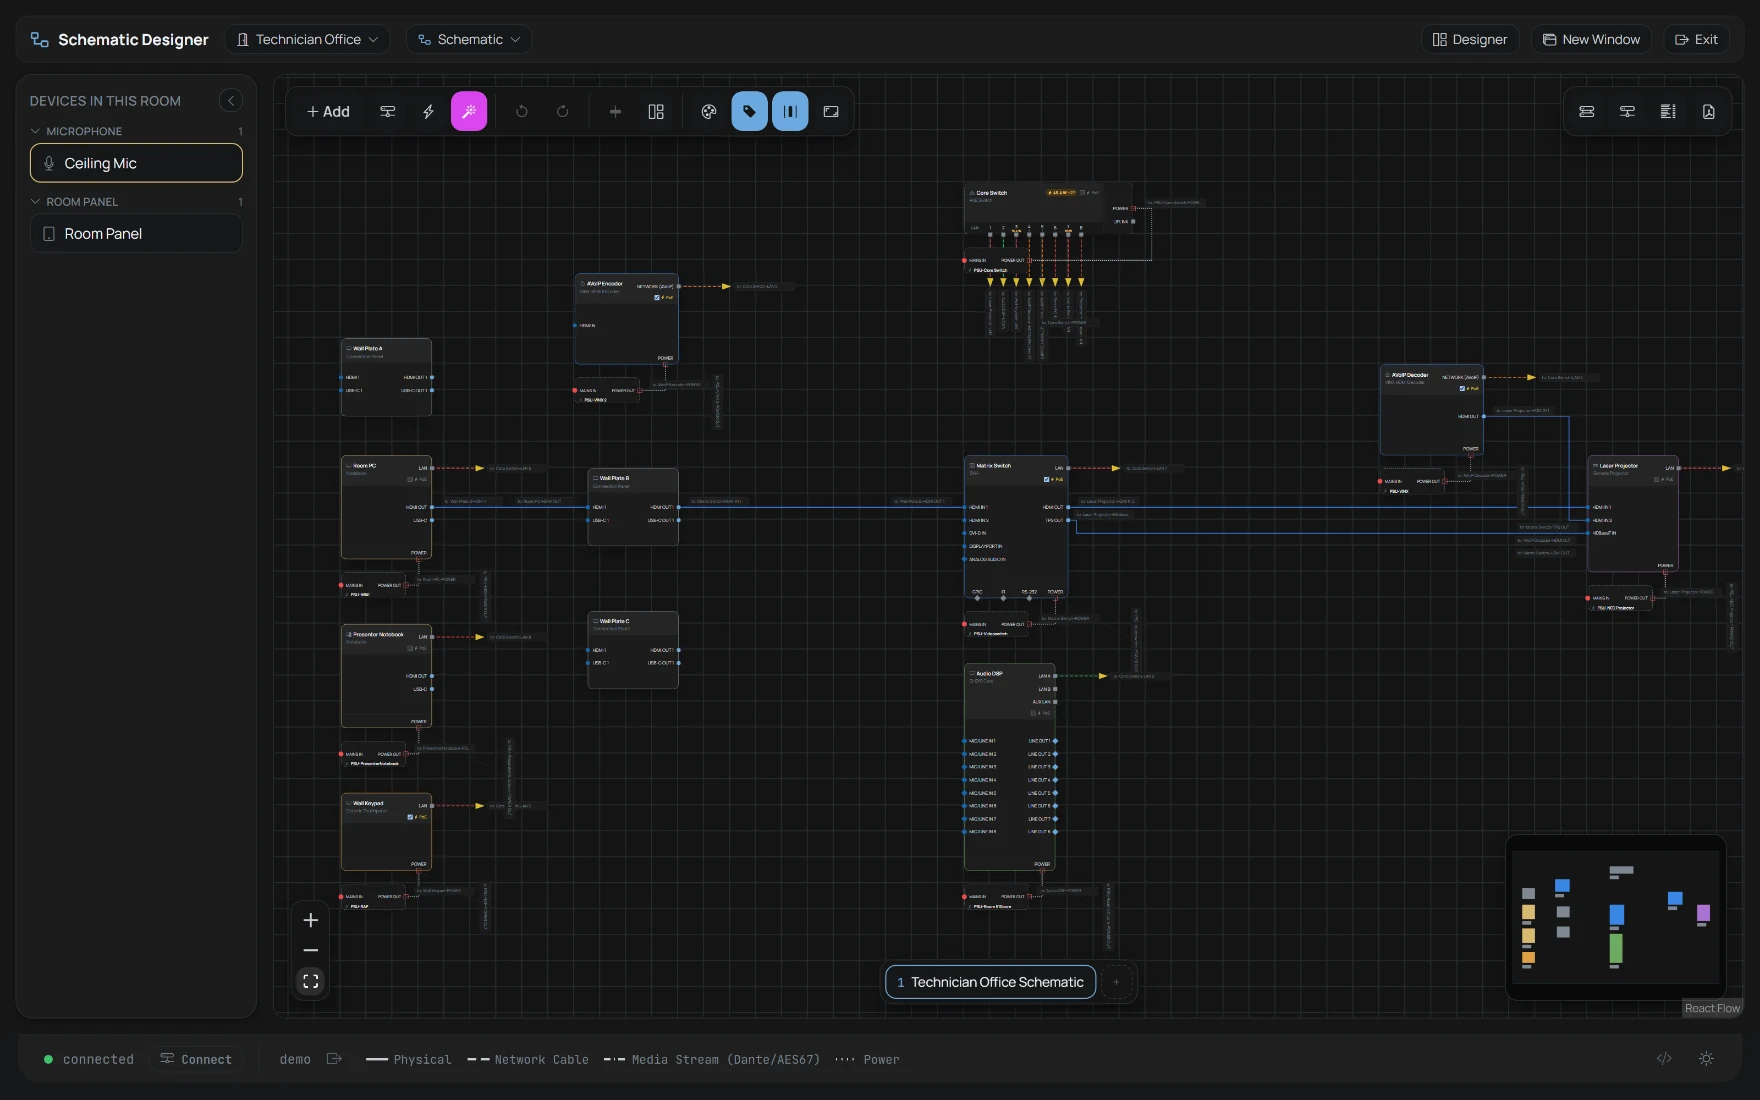
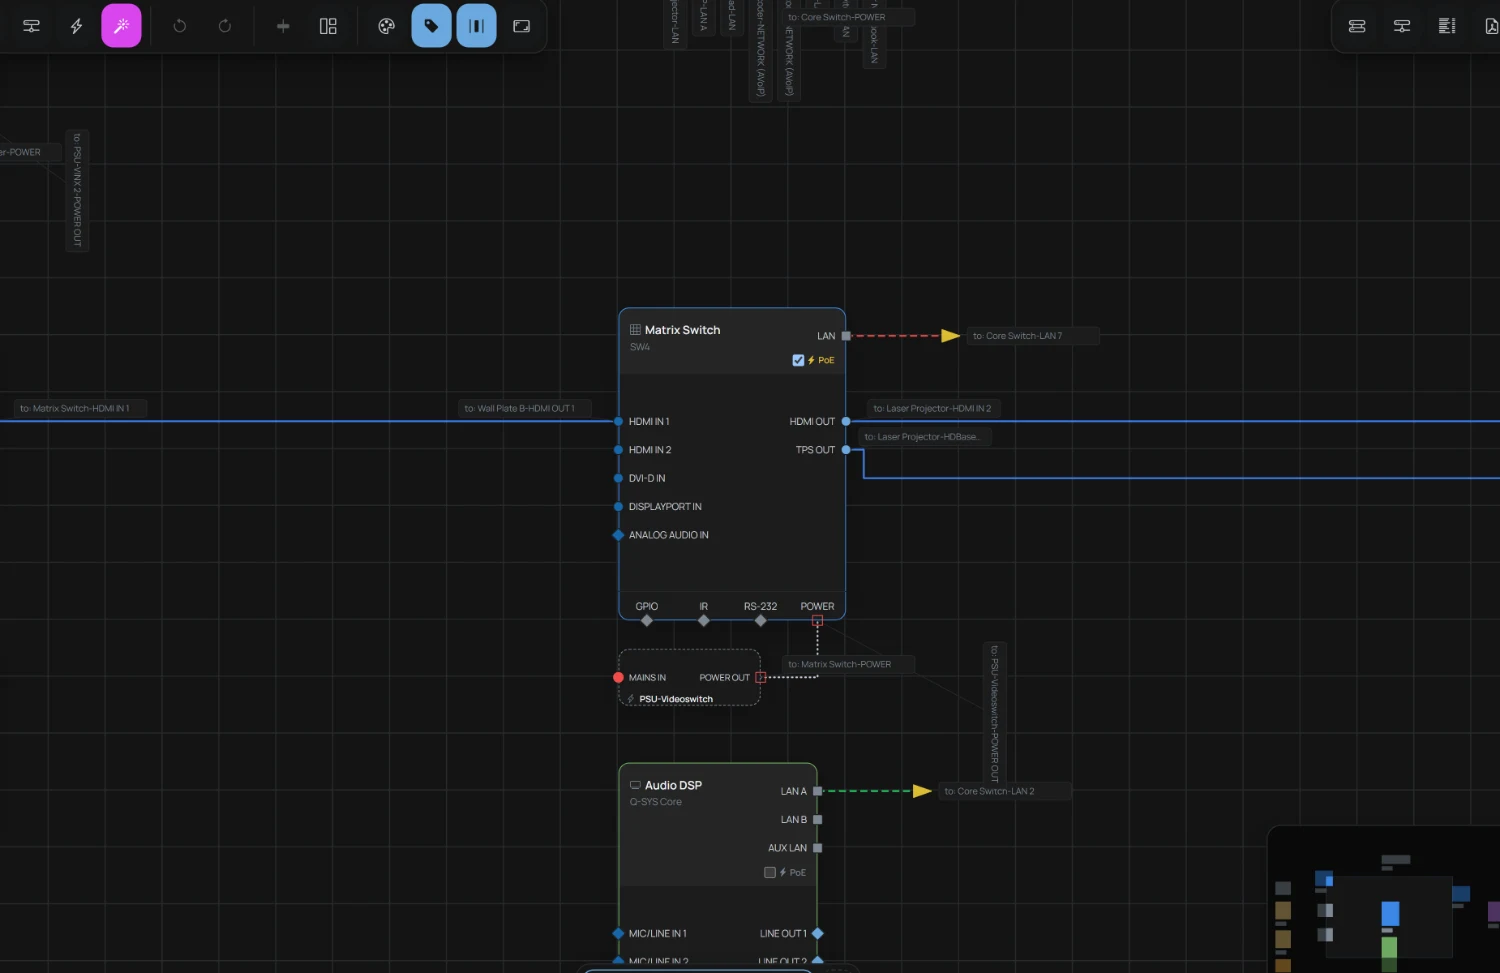
Every device as a block with its real ports, wired the way it is actually cabled. Cable types, labels and lengths belong to the wire, and the drawing knows which port is already taken.
The rack from the front and the rear, unit by unit. Devices carry their real height, so what does not fit does not fit on paper either.
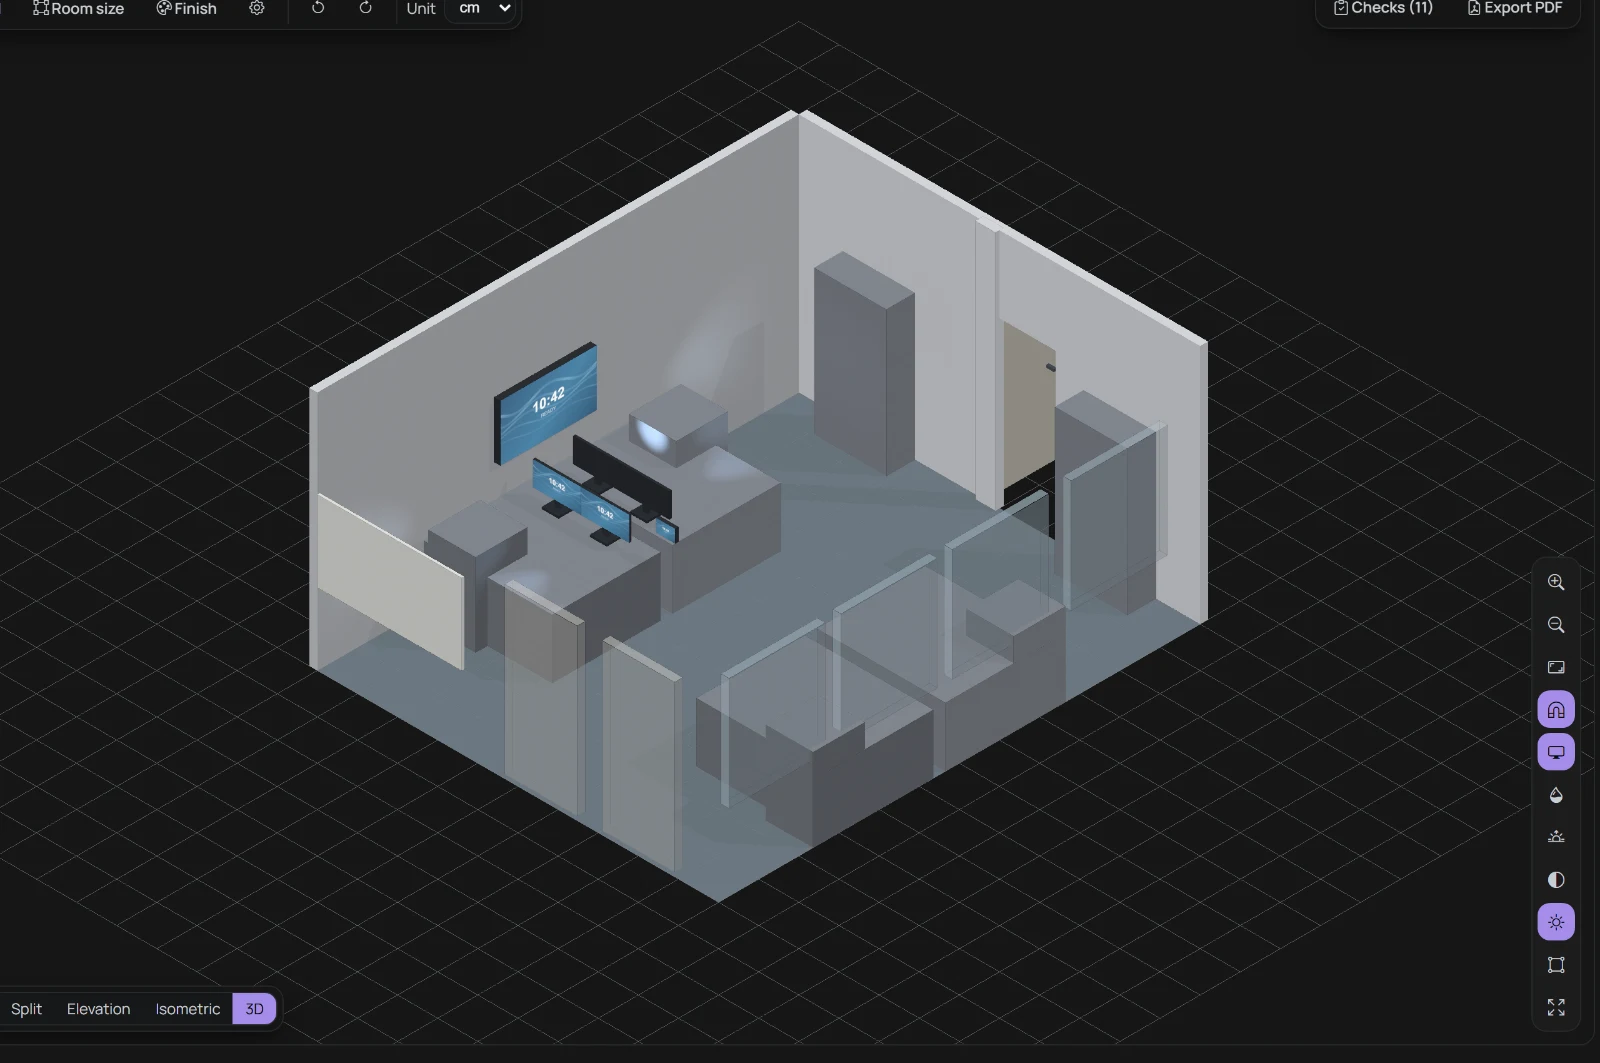
The room in plan and in 3D: walls, doors, furniture and every device where it physically sits — which is what gives a cable run a real length instead of an estimate.
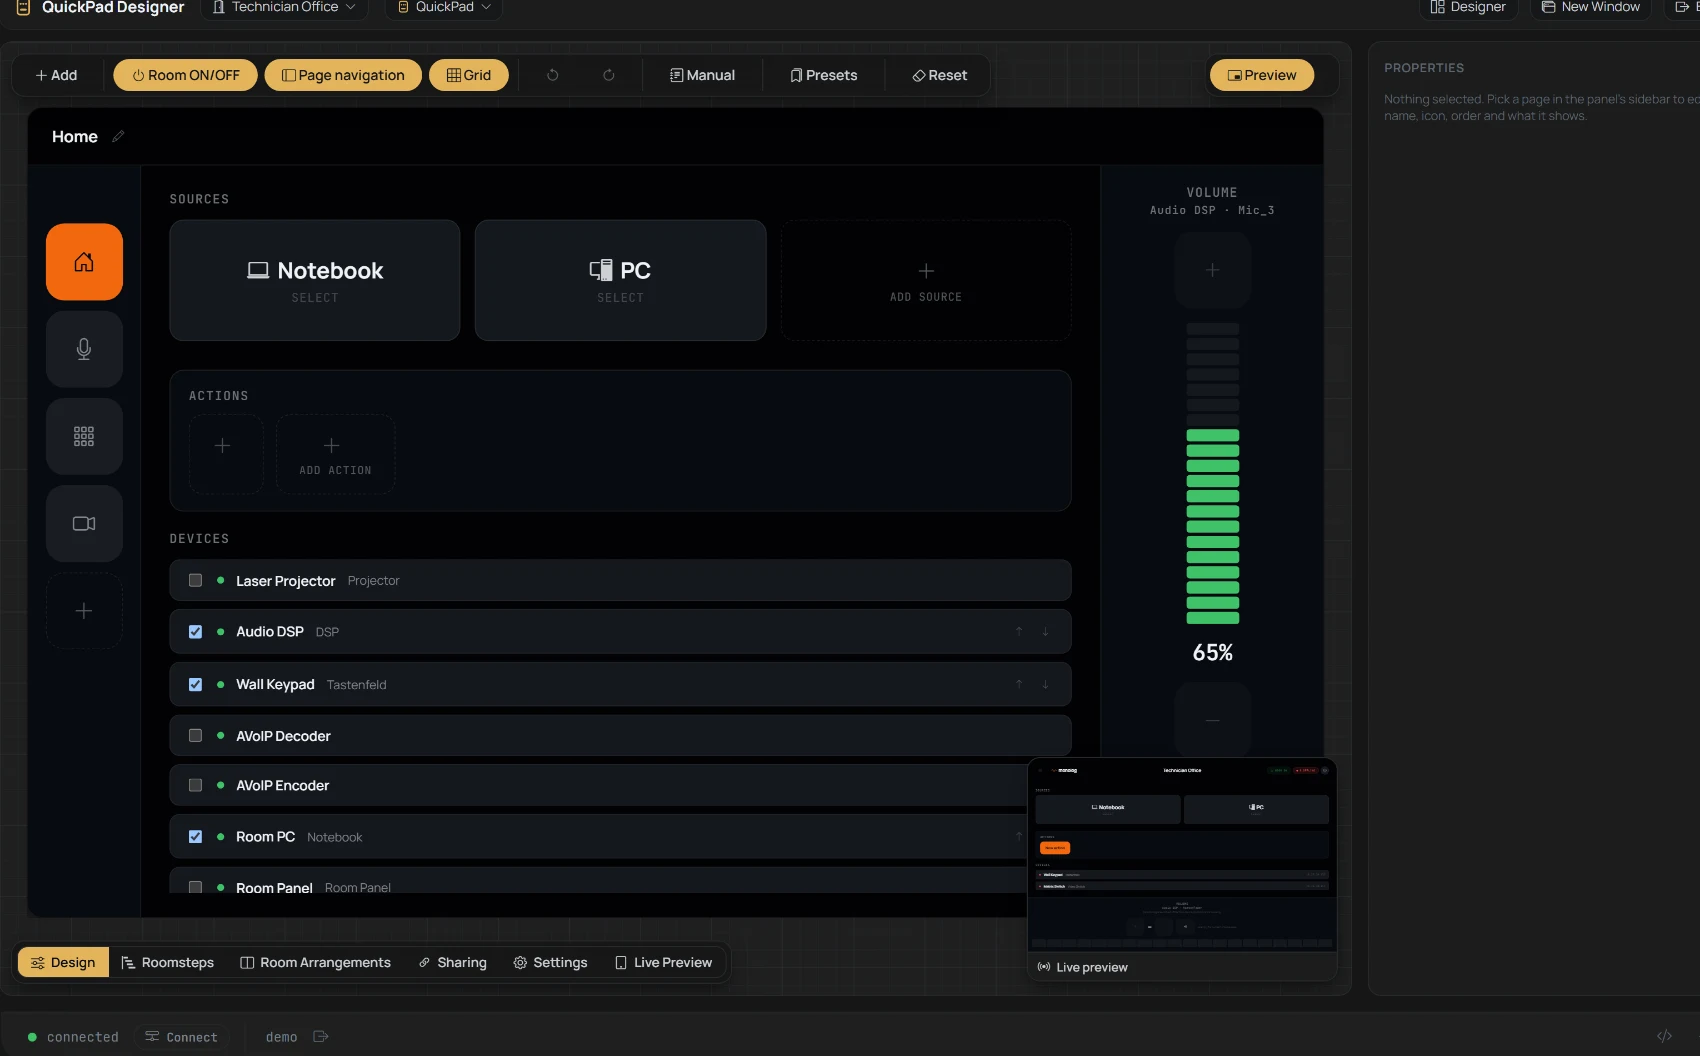
The room panel, designed on the same devices: source buttons, volume, room ON/OFF. What the panel offers comes from the devices the room actually has.
Every wire drawn is a line in the cable list — type, connector, source and destination port, length. Exported as a PDF for the installer, without typing it a second time.
Sockets and switch ports are counted while you draw, so a missing PoE budget shows up in the plan and not on site.
The finished schematic travels to the customer installation as a document in the room, so the person servicing it later has the same picture you drew.
RoomSketch and QuickPad are in active development.
Planning and operation, side by side
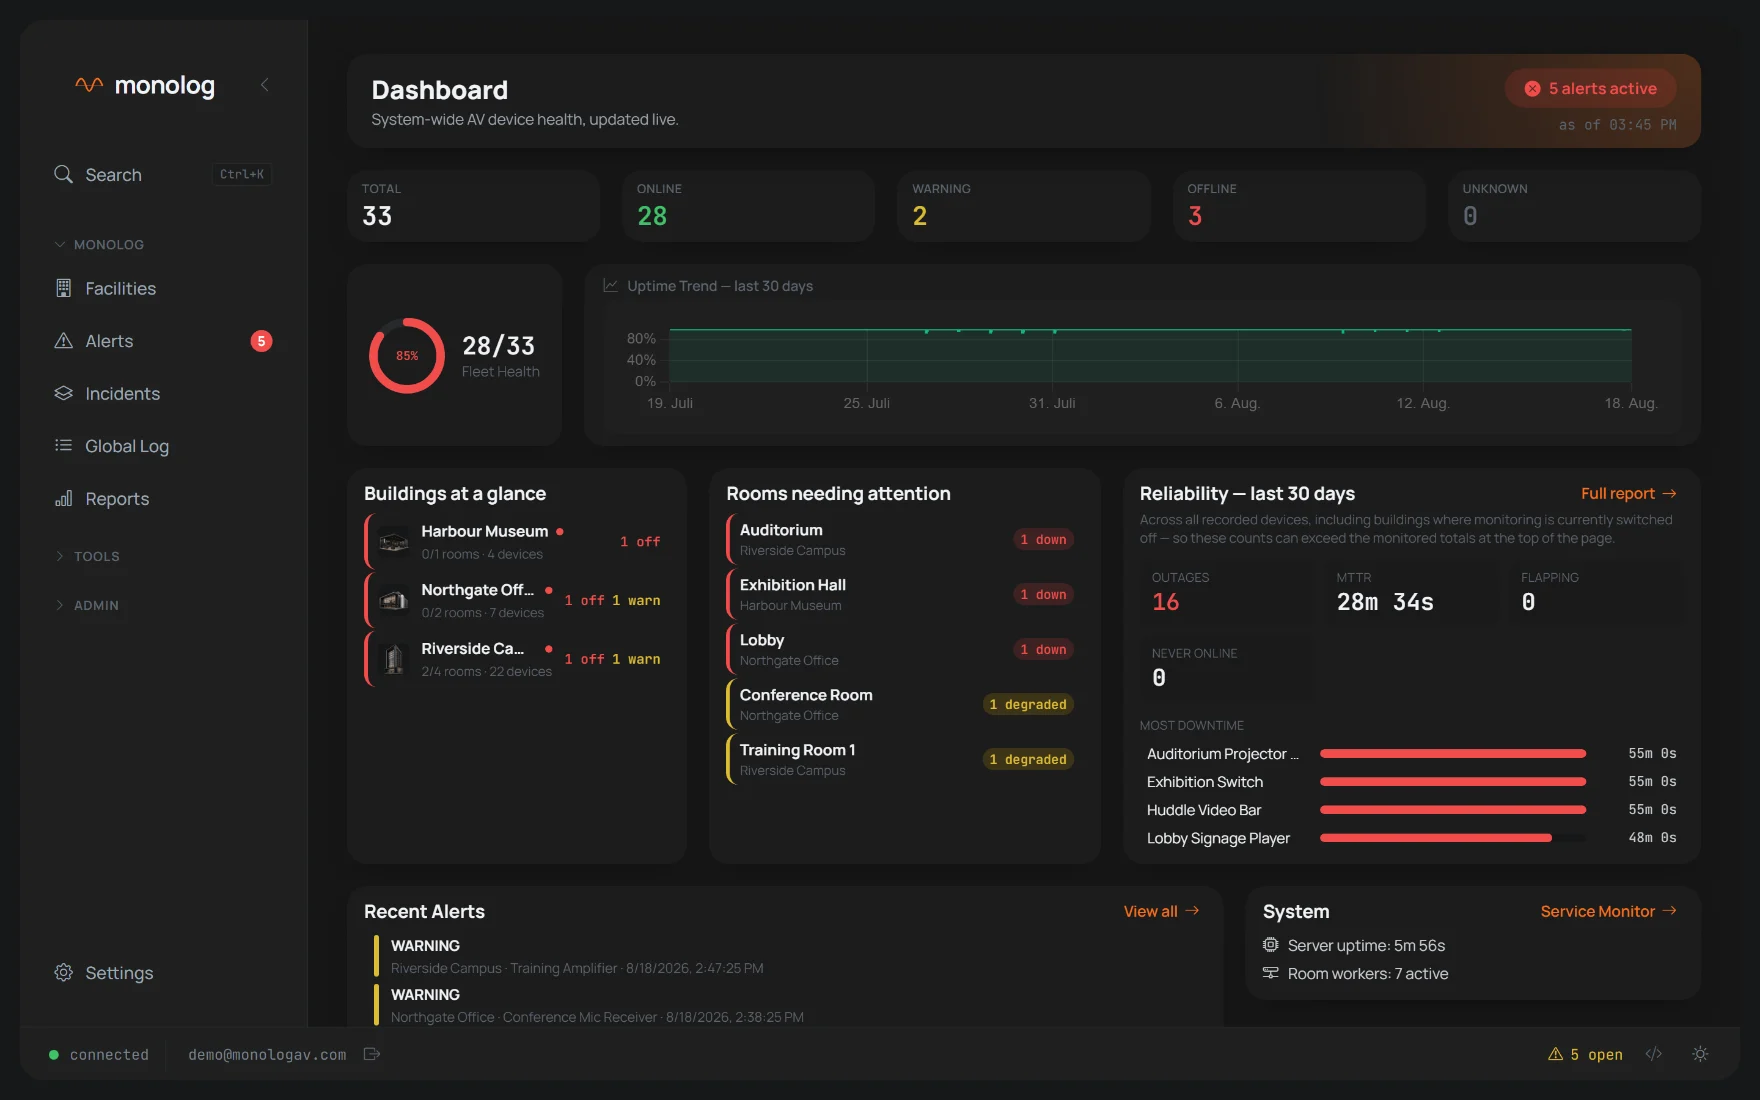
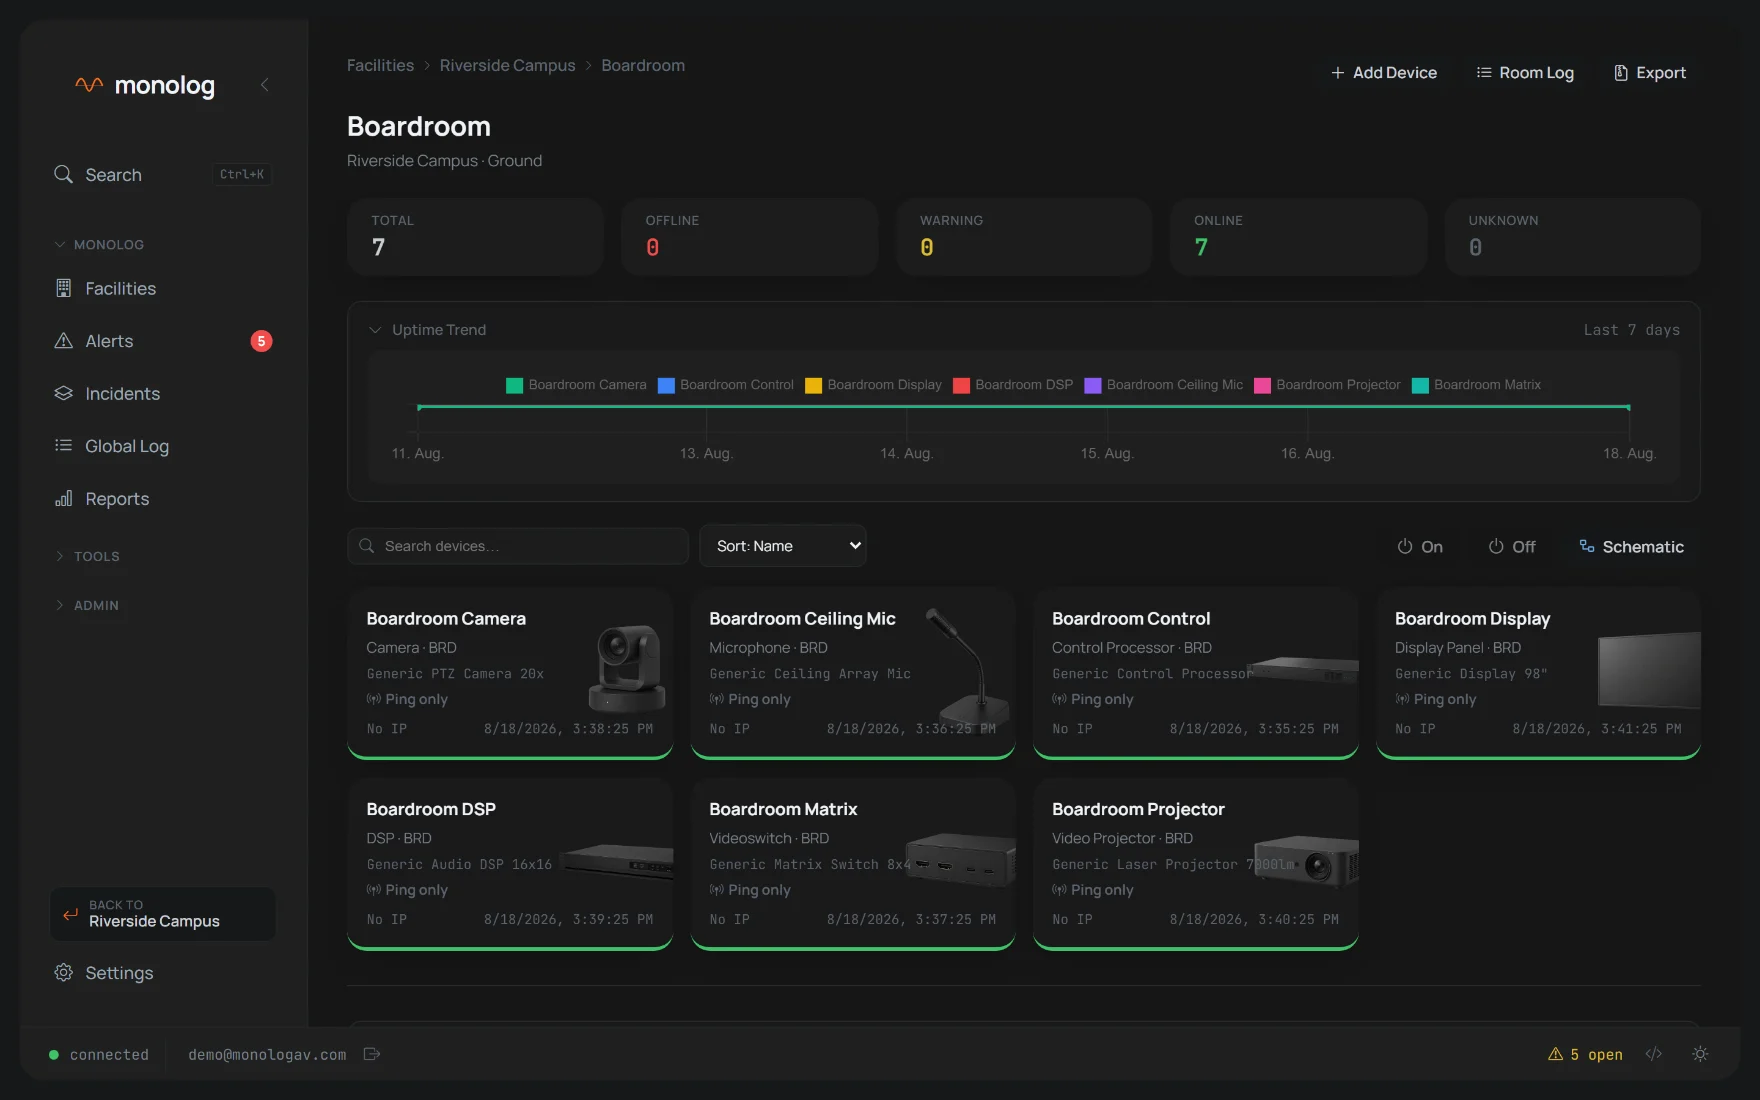
What does the customer actually get out of your drawing? The same room, twice: on the left the documentation as the integrator builds it, on the right the system the customer looks at every day.
monomanager · planning


monolog Server · operation


One AV project
Do the plan and the running installation drift apart over the years? monomanager engineers and configures the system. The monolog Server runs and monitors it. The plan and its configuration travel to the customer; the actual state and every change can travel back.
Both directions run inside your own network — nothing passes through a cloud service.
Over the service life
The strength of monomanager is not the drawing — it is what happens after. Snapshots, comparison and sync keep plan and reality together.
Placeholder text — the final wording for this page follows.
Contact
It is not generally available yet. Leave a note and you will hear from us when there is something real to show.